
Valley Road, Shirebrook, NG20
3 Bedroom Semi Detached House (SOLD)
£150,000 – SOLD STC
01623 356 087

Summary
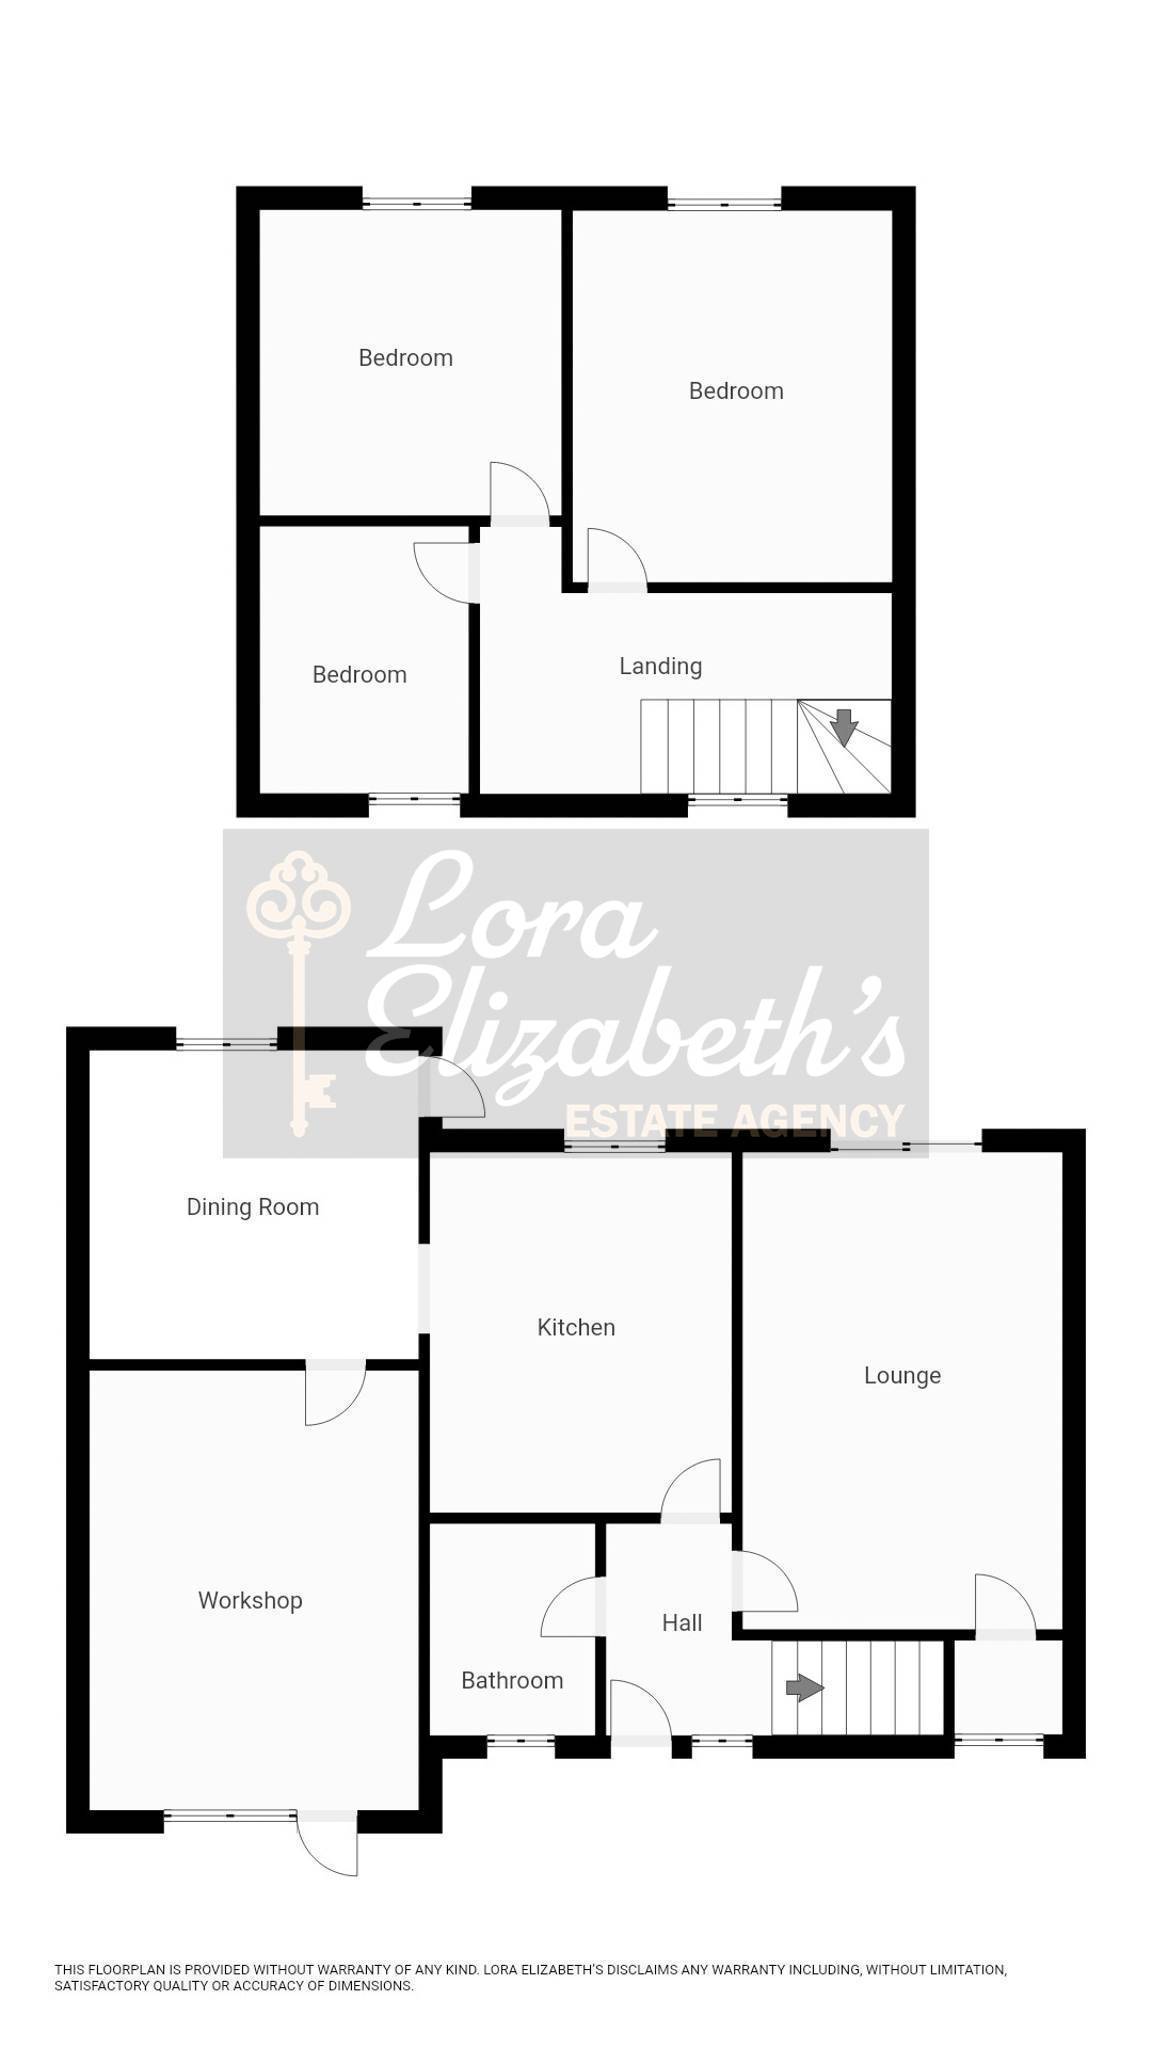
For sale with no upward chain is this three bedroom semi detached property. To the ground floor is a hallway, lounge, dining room, kitchen, bathroom and a workshop. To the first floor are three bedrooms. Outside is a rear garden with driveway to the front.
Property Features
- Semi Detached
- Three Bedrooms
- Lounge
- Modern Kitchen
- Dining Room
- Rear Garden
- Driveway to the Front
- Guide Price £150,000 – £170,000
About this property
Hall
Entrance door, stairs leading to the first floor, double glazed window to the front, coving to the ceiling.
Kitchen | 12’ 04” x 10’ 03”
Double glazed window to the rear, wall and base units with work surface over, inset 1 ½ bowl sink and drainer with mixer tap, tiled surrounds and a radiator.
Lounge | 16’ 03” x 10’ 11”
Double glazed patio doors to the rear, electric fire with surround and a radiator.
Dining Room | 11’ 03” x 9’ 04”
Double glazed window to the rear, door to the rear and a radiator.
Bathroom
Double glazed window to the front, bath with mixer tap and shower head, vanity wash hand basin, W.C., part tiled walls and a radiator.
Landing
Double glazed window to the front, loft access, storage cupboard housing the boiler, coving to the ceiling and a radiator.
Bedroom | 12’ 11” x 10’ 11”
Double glazed window to the rear and a radiator.
Bedroom | 10’ 05” x 10’ 05”
Double glazed window to the rear and a radiator.
Bedroom | 9’ 06” x 8’ 07”
Double glazed window to the front and a radiator.
Workshop | 15’ 02” x 11’ 07”
Door to the front and a double glazed window to the front.
Arrange a viewing
What's your
home worth?
To arrange your free valuation or to find out more about our unique service, tailored to suit your personal requirements, then please get in touch.