
Mill Lane, Huthwaite, Nottinghamshire, NG17
4 Bedroom Detached House for Sale
£270,000
01623 356 087

Summary
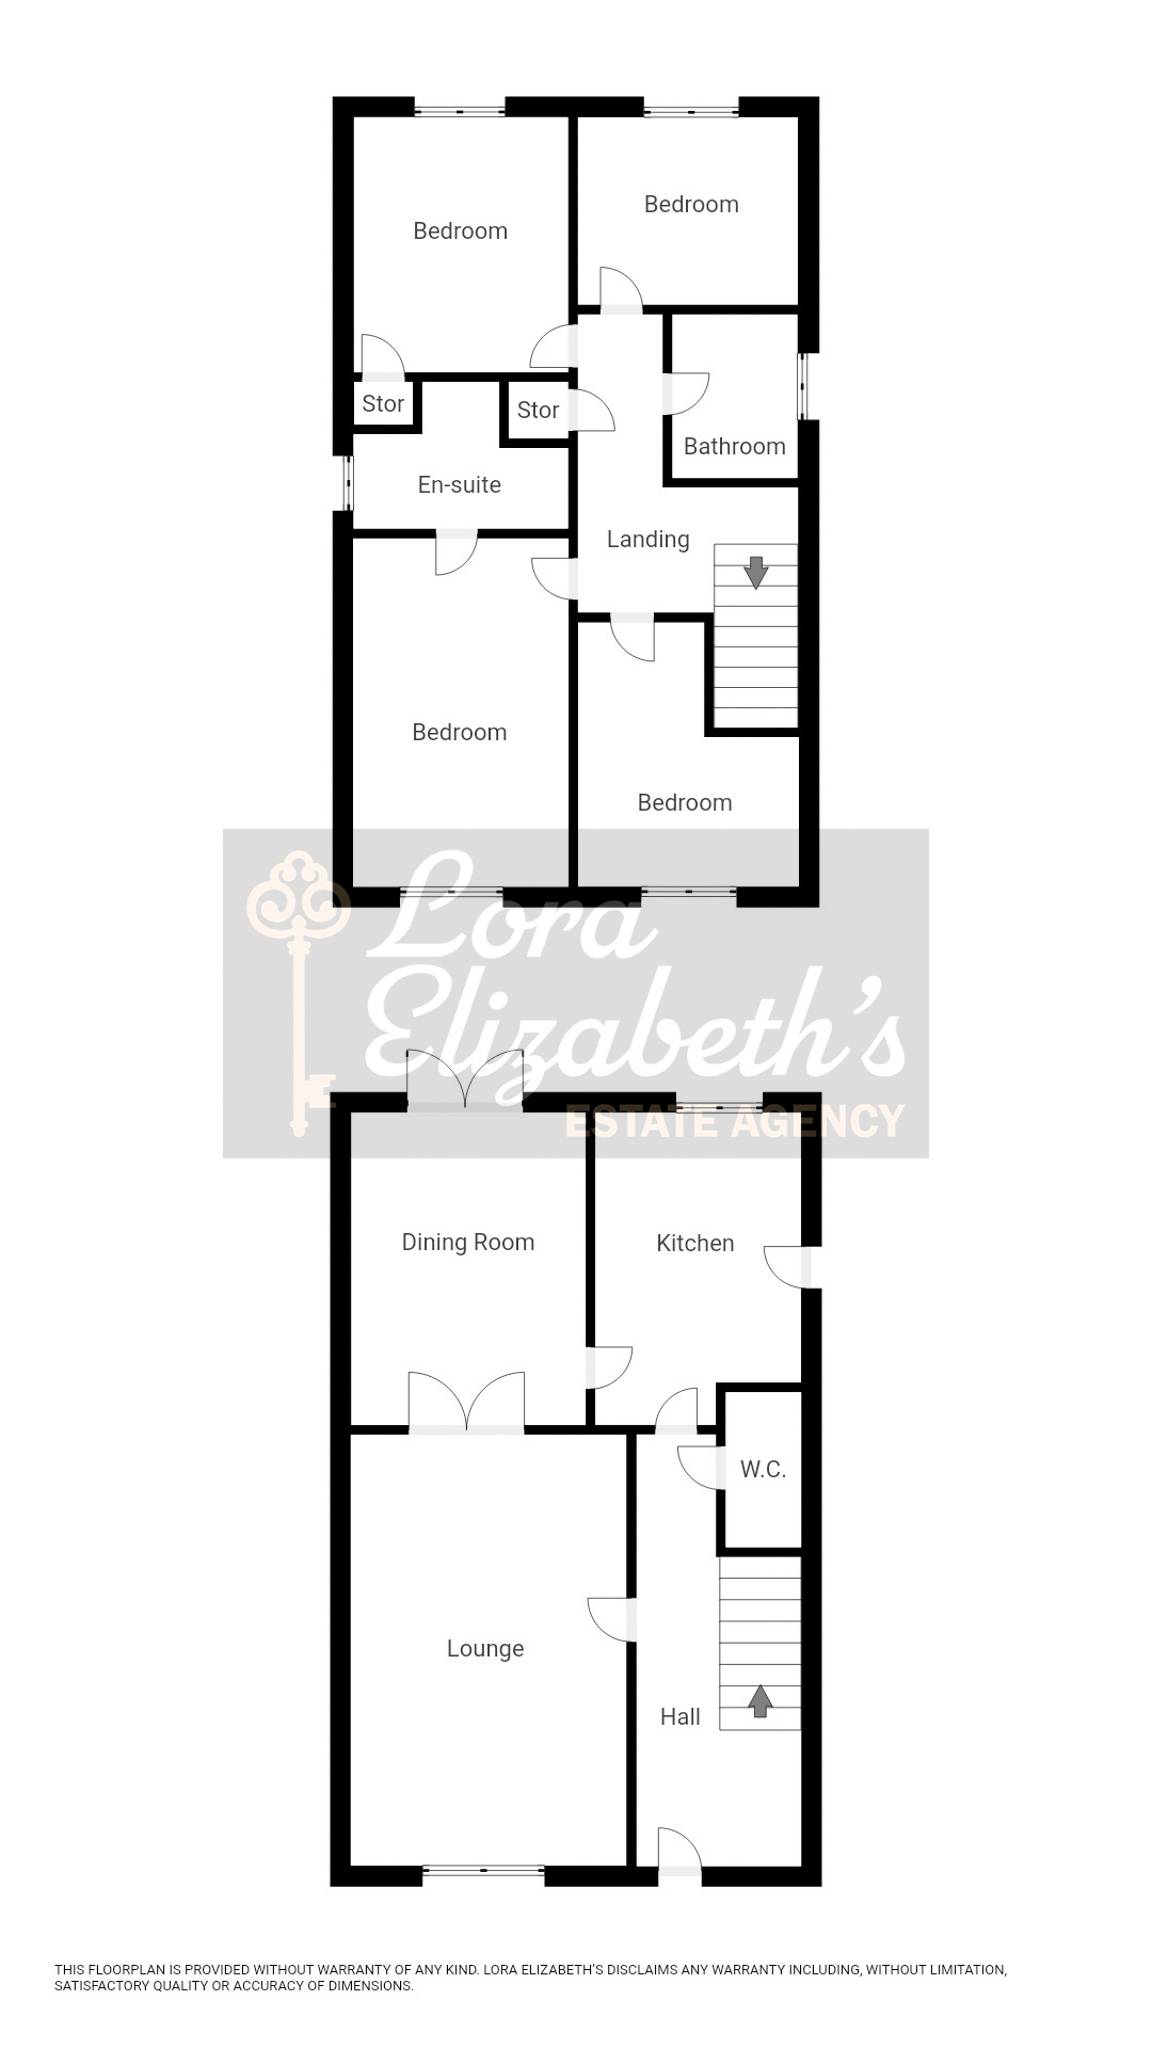
A four bedroom detached property. To the ground floor is a hallway, cloaks, lounge, dining room and a kitchen. To the first floor are four bedrooms with en-suite to the master bedroom and bathroom, Outside are front and rear gardens with garage and driveway.
Property Features
- Detached
- Four Bedrooms
- Lounge
- Dining Room
- Kitchen
- En-suite to the Master Bedroom
- Garage and Driveway
- Rear Garden
- Guide Price £270,000 – £280,000
About this property
Hall
Entrance door, stairs leading to the first floor and a radiator.
Kitchen | 12’ 06” x 7’ 09”
Double glazed window to the rear, wall and base units with work surface over, integrated oven with hob and extractor over, sink and drainer with mixer tap and tiled surrounds.
Lounge | 17’ 03” x 11’ 01”
Double glazed window to the front and two radiators.
Dining Room | 12’ 06” x 9’ 04”
Double glazed patio doors to the rear and a radiator.
W.C.
W.C., wash hand basin, part tiled walls and a radiator.
Landing
Double glazed window to the side, loft access and a storage cupboard housing the hot water tank.
Bedroom | 13’ 11” x 8’ 07”
Double glazed window to the front and a radiator.
En-Suite
Shower, W.C., wash hand basin with mixer tap, tiled walls and a radiator.
Bedroom | 8’ 07” x 10’ 04”
Double glazed window to the rear, built in wardrobes and a radiator.
Bedroom | 8’ 10” x 7’ 04”
Double glazed window to the rear and a radiator.
Bedroom | 10’ 11” x 8’ 09”
Double glazed window to the front and a radiator.
Bathroom
Double glazed window to the side, bath with mixer tap and wall mounted shower, W.C., wash hand basin with mixer tap, tiled walls and a radiator.
Garage | 16’ 09” x 8’ 02”
Up and over door, door to the rear, power and lighting.
Floorplan
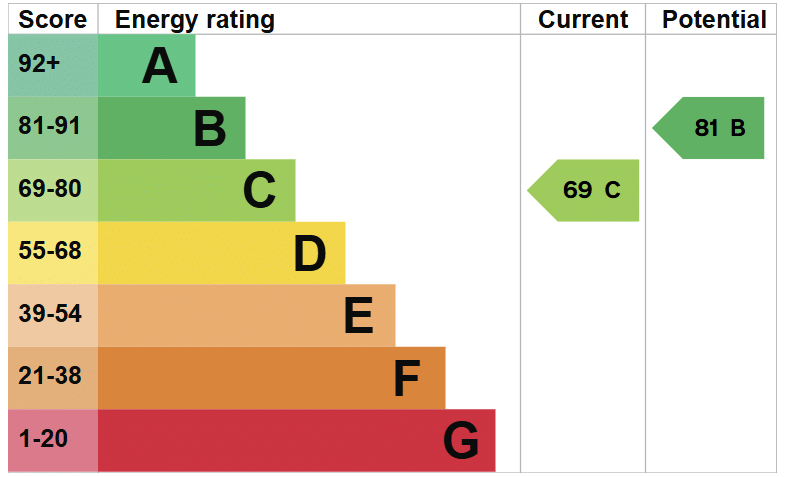
Energy Performance Certificate
Arrange a viewing
What's your
home worth?
To arrange your free valuation or to find out more about our unique service, tailored to suit your personal requirements, then please get in touch.