
Abbott Lea, Mansfield, Nottinghamshire, NG19
2 Bedroom Detached Bungalow for Sale
£300,000
01623 356 087

Summary
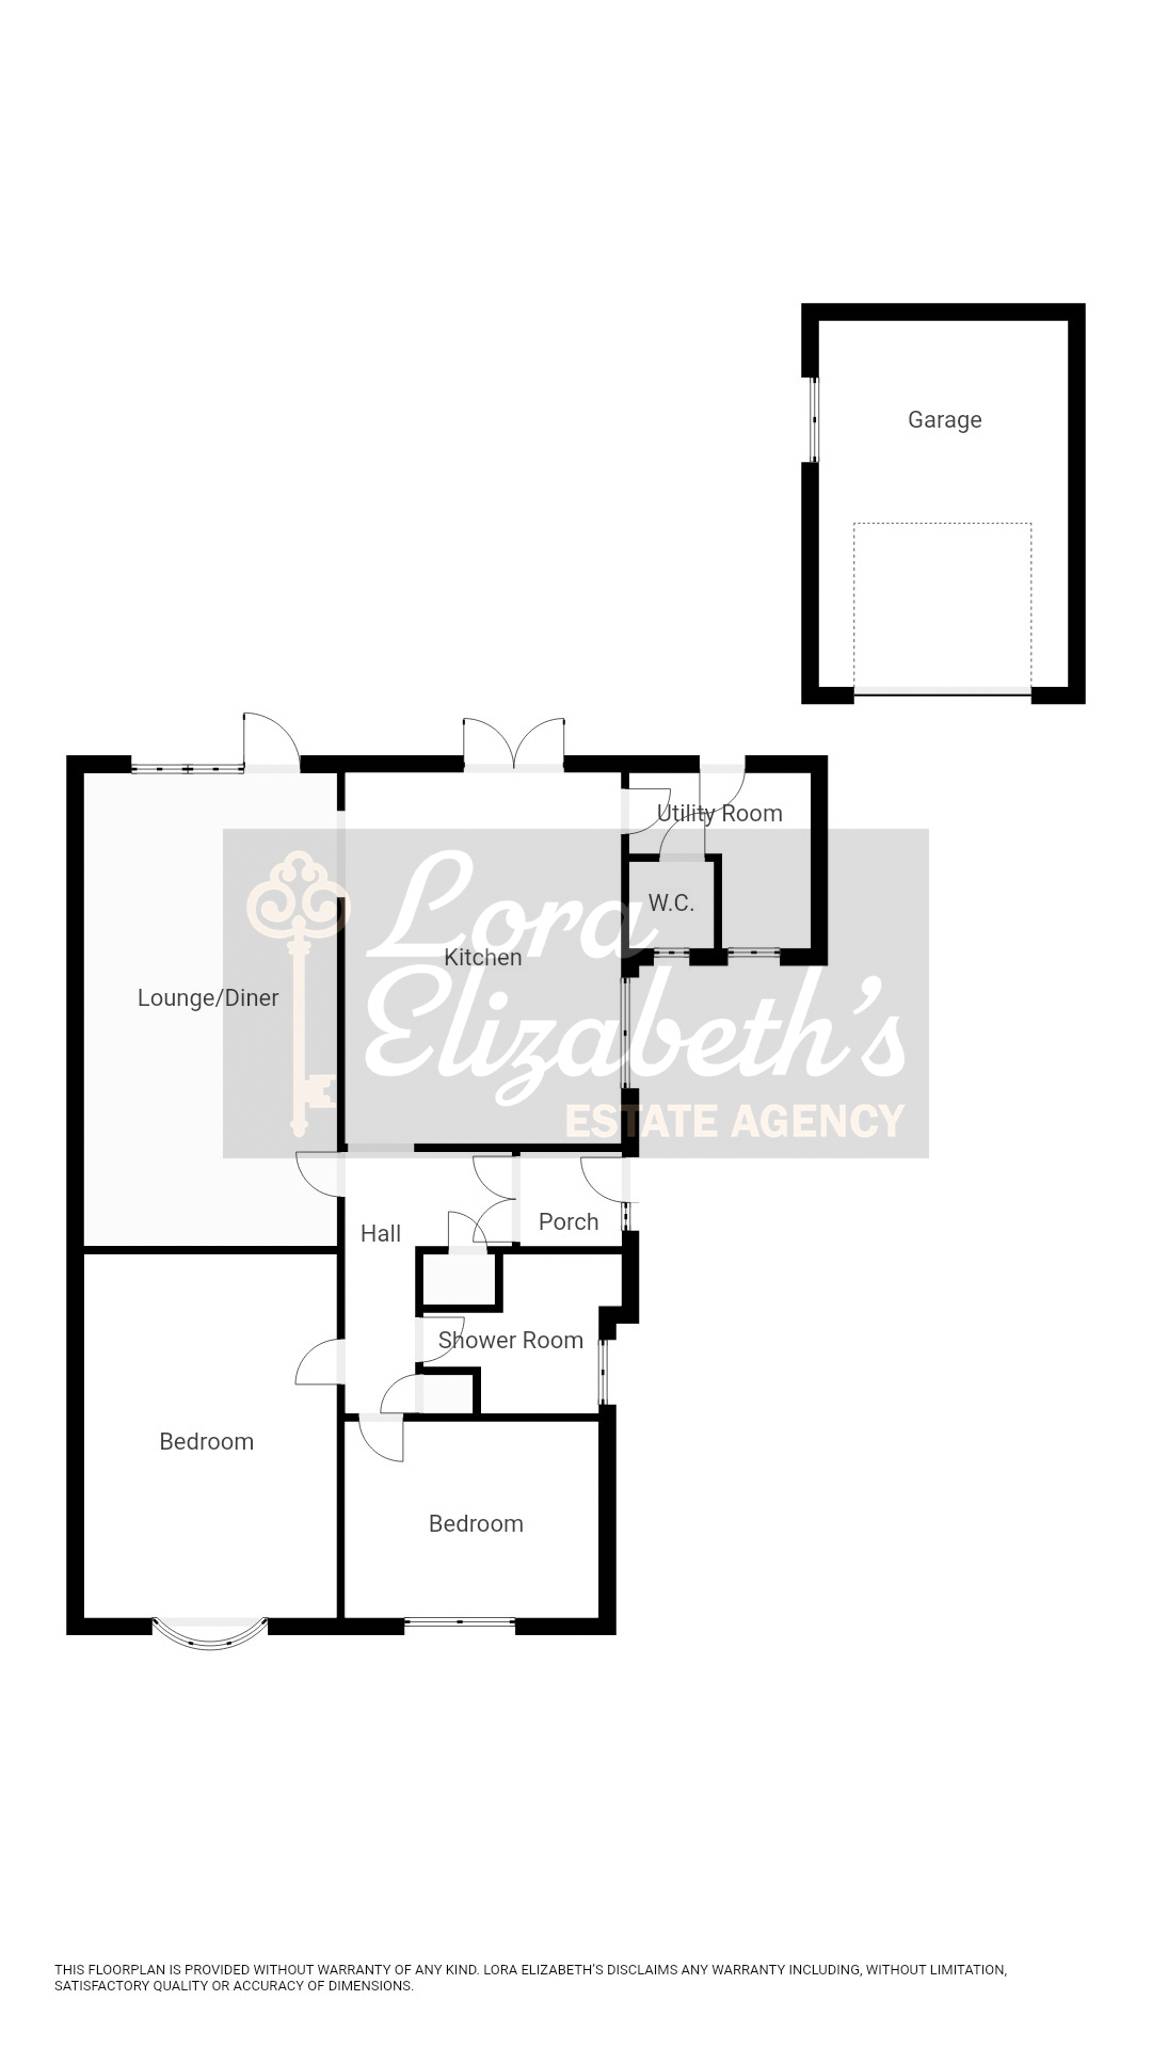
A two double bedroom detached bungalow. The property has a hallway, lounge/diner, modern kitchen, utility, cloaks, two double bedrooms and a shower room. To the front is an extensive driveway leading to a detached garage. To the rear is a landscaped rear garden with a hot tub area.
Property Features
- Detached Bungalow
- Two Double Bedrooms
- Lounge/Diner
- Modern Kitchen with Island
- Shower Room
- Landscaped Rear Garden with Hot Tub Area
- Extensive Driveway
- Detached Garage
About this property
Porch
Entrance door to the side, coving to the ceiling and double doors leading to the hall.
Hall
LVT flooring, two storage cupboards, a radiator, coving to the ceiling and access to the kitchen, bedrooms and the shower room.
Kitchen | 17’ 01” x 12’ 08”
Double glazed French doors to the rear, double glazed window to the side, wall and base units with work surface over, inset 1 ½ bowl sink and drainer with mixer tap, integrated oven, inset four ring gas hob with chimney extractor above, island with base units, LVT flooring, integrated dishwasher, tiled surrounds, spotlights to the ceiling and a radiator.
Lounge/Diner | 21’ 09” x 11’ 08”
Double glazed door to the rear, double glazed windows to the rear, gas fire with surround, LVT flooring, coving to the ceiling and a radiator.
Utility Room | 8’ 04” x 7’ 11” Max
Double glazed window to the front, door to the rear, storage cupboard housing the boiler, folding door opening to a shelved pantry area, LVT flooring, plumbing and a radiator.
Downstairs W.C.
Double glazed window to the front, W.C., wash hand basin with mixer tap and a radiator.
Bedroom | 16’ 09” x 11’ 09” into the wardrobes
Double glazed window to the front, built in wardrobes/drawers, coving to the ceiling and a radiator.
Bedroom | 11’ 07” x 9’ 01”
Double glazed window to the front and a radiator.
Shower Room
Double glazed window to the side, double shower with sliding doors and wall mounted shower, vanity wash hand basin with mixer tap, W.C., tiled walls, tiled flooring, spotlights to the ceiling and a cream towel rail.
Detached Garage | 16’ 11” x 11’ 05”
Up and over electric door, double glazed window to the side, storage into the eaves, power and lighting.
Outside
Hot and cold outside taps and a landscaped garden.
Arrange a viewing
What's your
home worth?
To arrange your free valuation or to find out more about our unique service, tailored to suit your personal requirements, then please get in touch.