
Siena Gardens, Forest Town, Nottinghamshire, NG19
3 Bedroom Detached House for Sale
£280,000
01623 356 087

Summary
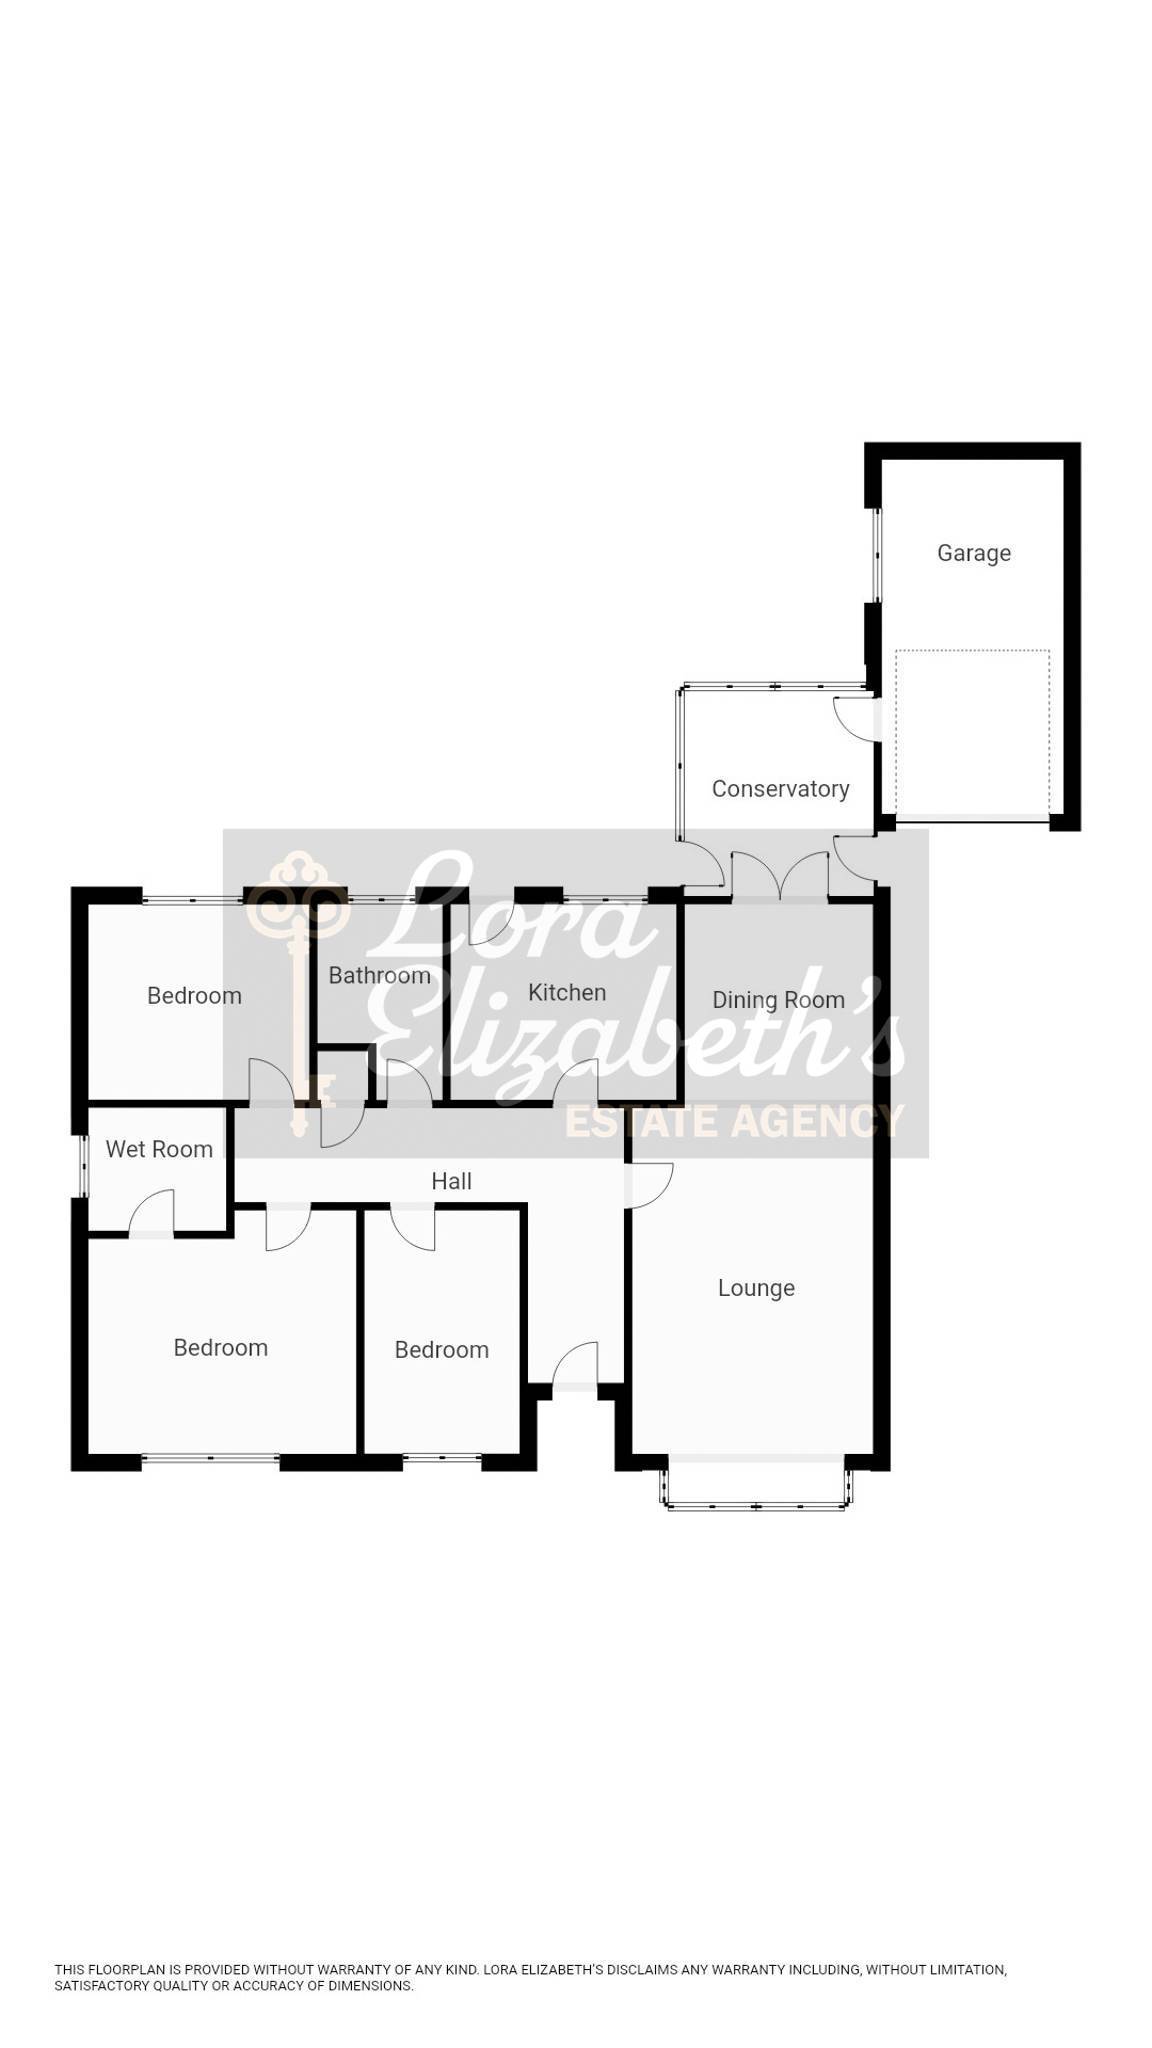
Positioned in a cul de sac location is this three bedroom detached bungalow. The property has a hallway, lounge open plan to the dining room, kitchen, conservatory, three bedrooms with en-suite to the master bedroom and a bathroom. Outside are front and rear gardens, a garage and a driveway.
Property Features
- Detached
- Three Bedrooms
- En-suite to the Master Bedroom
- Lounge Open Plan to the Dining Room
- Conservatory
- Front and Rear Gardens
- Cul-de-sac Location
- Guide Price £280,000 – £290,000
About this property
Hall
Entrance door, loft access, storage cupboard and a radiator.
Kitchen | 10’ 04” x 8’ 11”
Double glazed window to the rear, door to the rear, wall and base units with work surface over, inset 1 ½ bowl sink and drainer with mixer tap, integrated oven, inset four ring gas hob, washing machine, boiler and a radiator.
Lounge | 16’ 00” x 11’ 01”
Double glazed walk in bay window to the front, electric fire with surround, coving to the ceiling and a radiator.
Dining Room | 9’ 06” x 8’ 08”
Double glazed French doors to the rear, coving to the ceiling and a radiator.
Conservatory | 9’ 07” x 8’ 07”
Double glazed door to the side, bar and a vertical radiator.
Bedroom | 12’ 04” x 10’ 08”
Double glazed window to the front and a radiator.
Wet Room
Double glazed window to the side, handheld and rainfall shower heads, tiled flooring, W.C., wash hand basin with mixer tap, tiled walls, extractor and a towel rail.
Bedroom | 10’ 02” x 9’ 00”
Double glazed window to the rear and a radiator.
Bedroom | 10’ 08” x 7’ 02”
Double glazed window to the front and a radiator.
Bathroom
Double glazed window to the rear, bath, W.C., wash hand basin, tiled splashbacks and a radiator.
Garage | 16’ 04” x 8’ 05”
Double glazed window to the side, door leading to the conservatory, power and lighting.
Floorplan
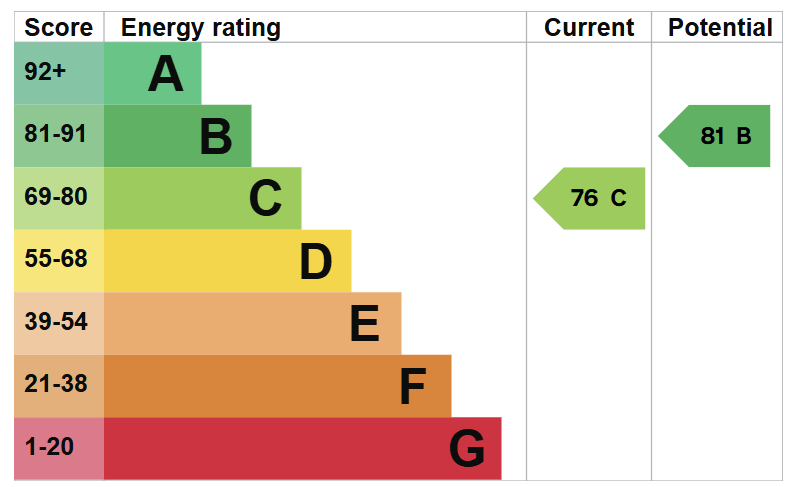
Energy Performance Certificate
Arrange a viewing
What's your
home worth?
To arrange your free valuation or to find out more about our unique service, tailored to suit your personal requirements, then please get in touch.